<-- style PDP --> 301 Dufferin Street, Fort Erie - Detached for sale for $429,900
  • new
  • for sale

301 Dufferin Street

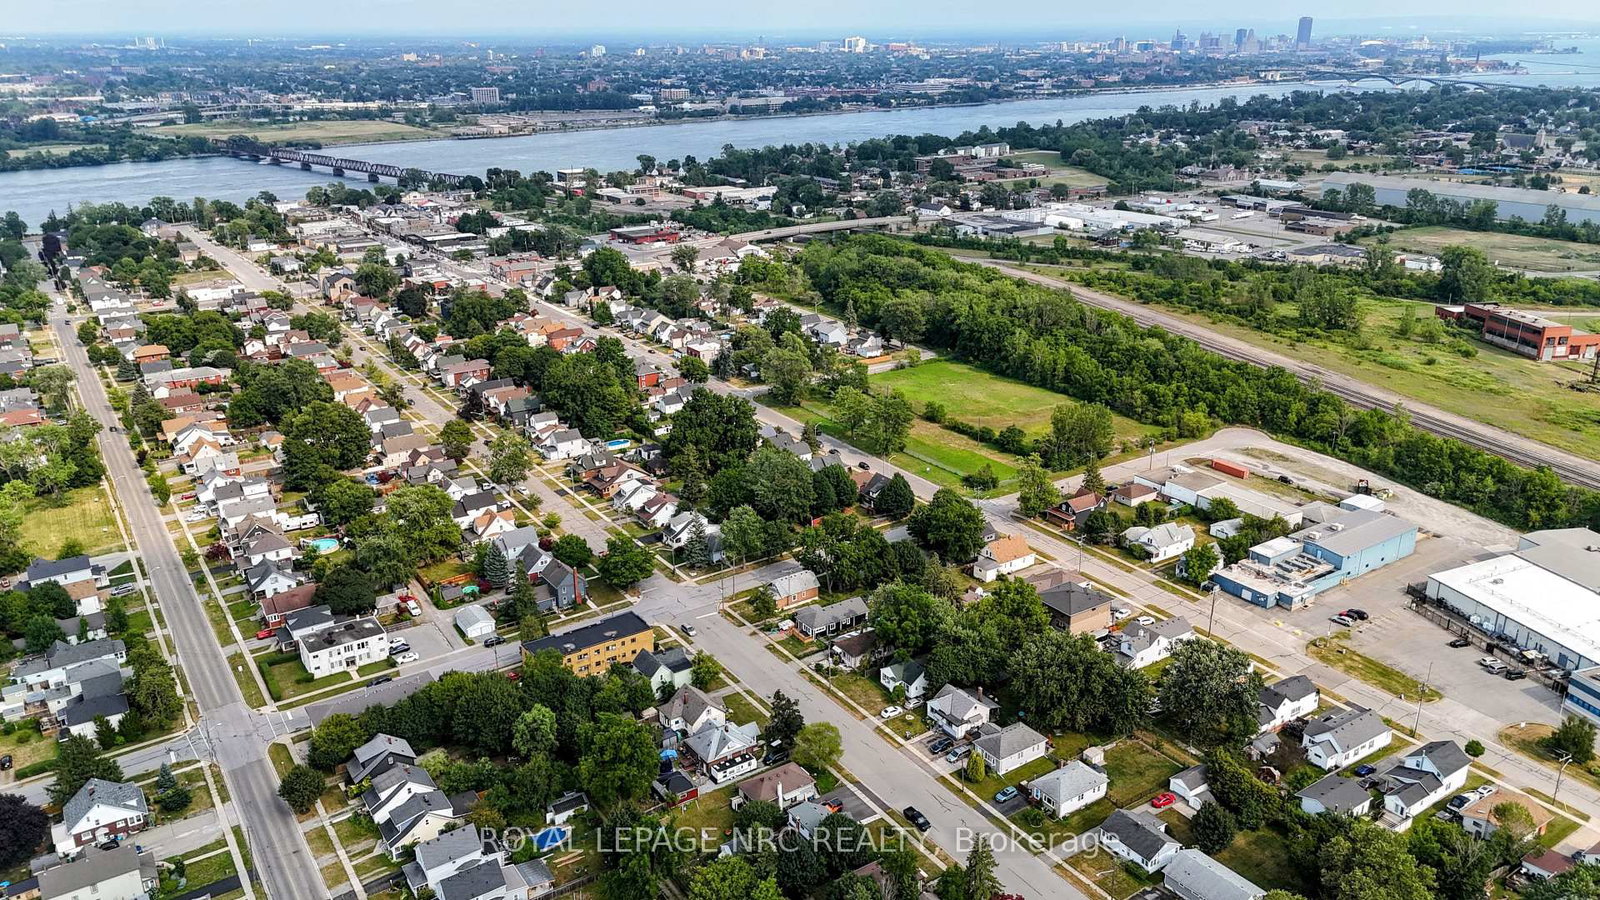
Fort Erie, Ontario, L2A 2T8 - Central

$429,900

  • Neighbourhood

    Central

  • Major Intersection

    Duffering & Central

  • Listed Since: 1 day(s)

  • Last update: today

Overview

  • Property Type

    Detached, 1 1/2 Storey

  • Bedrooms

    4

  • Bathrooms

    1

  • Basement

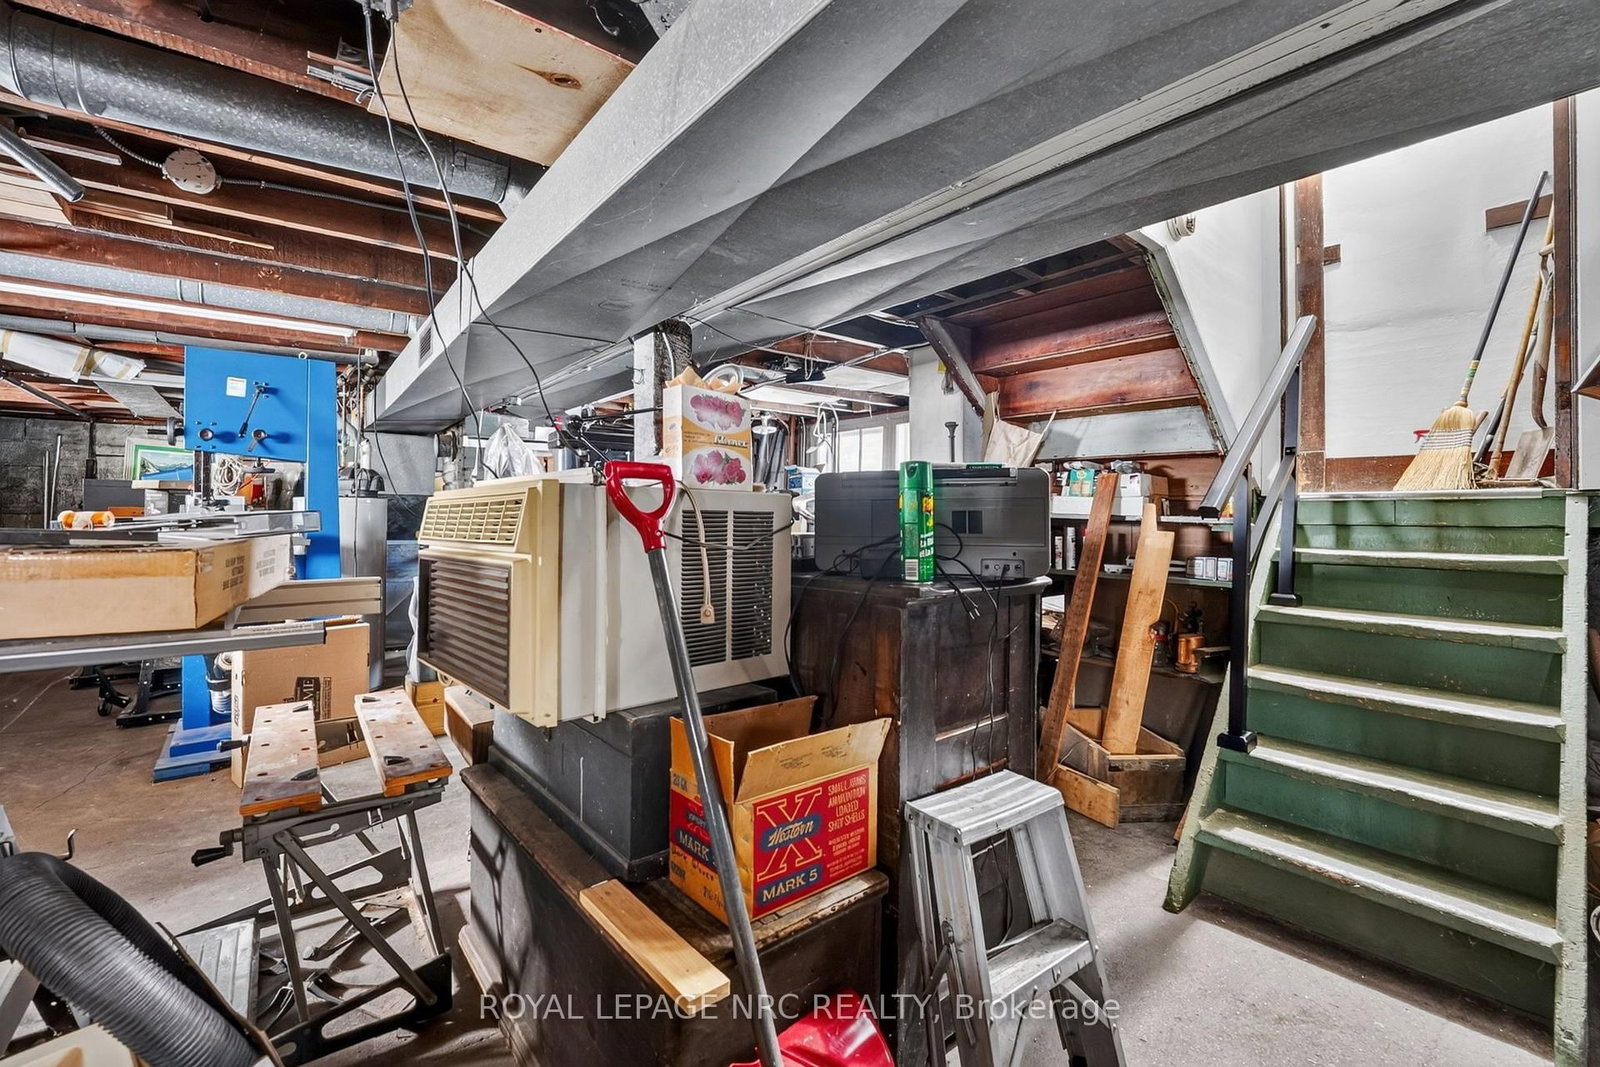
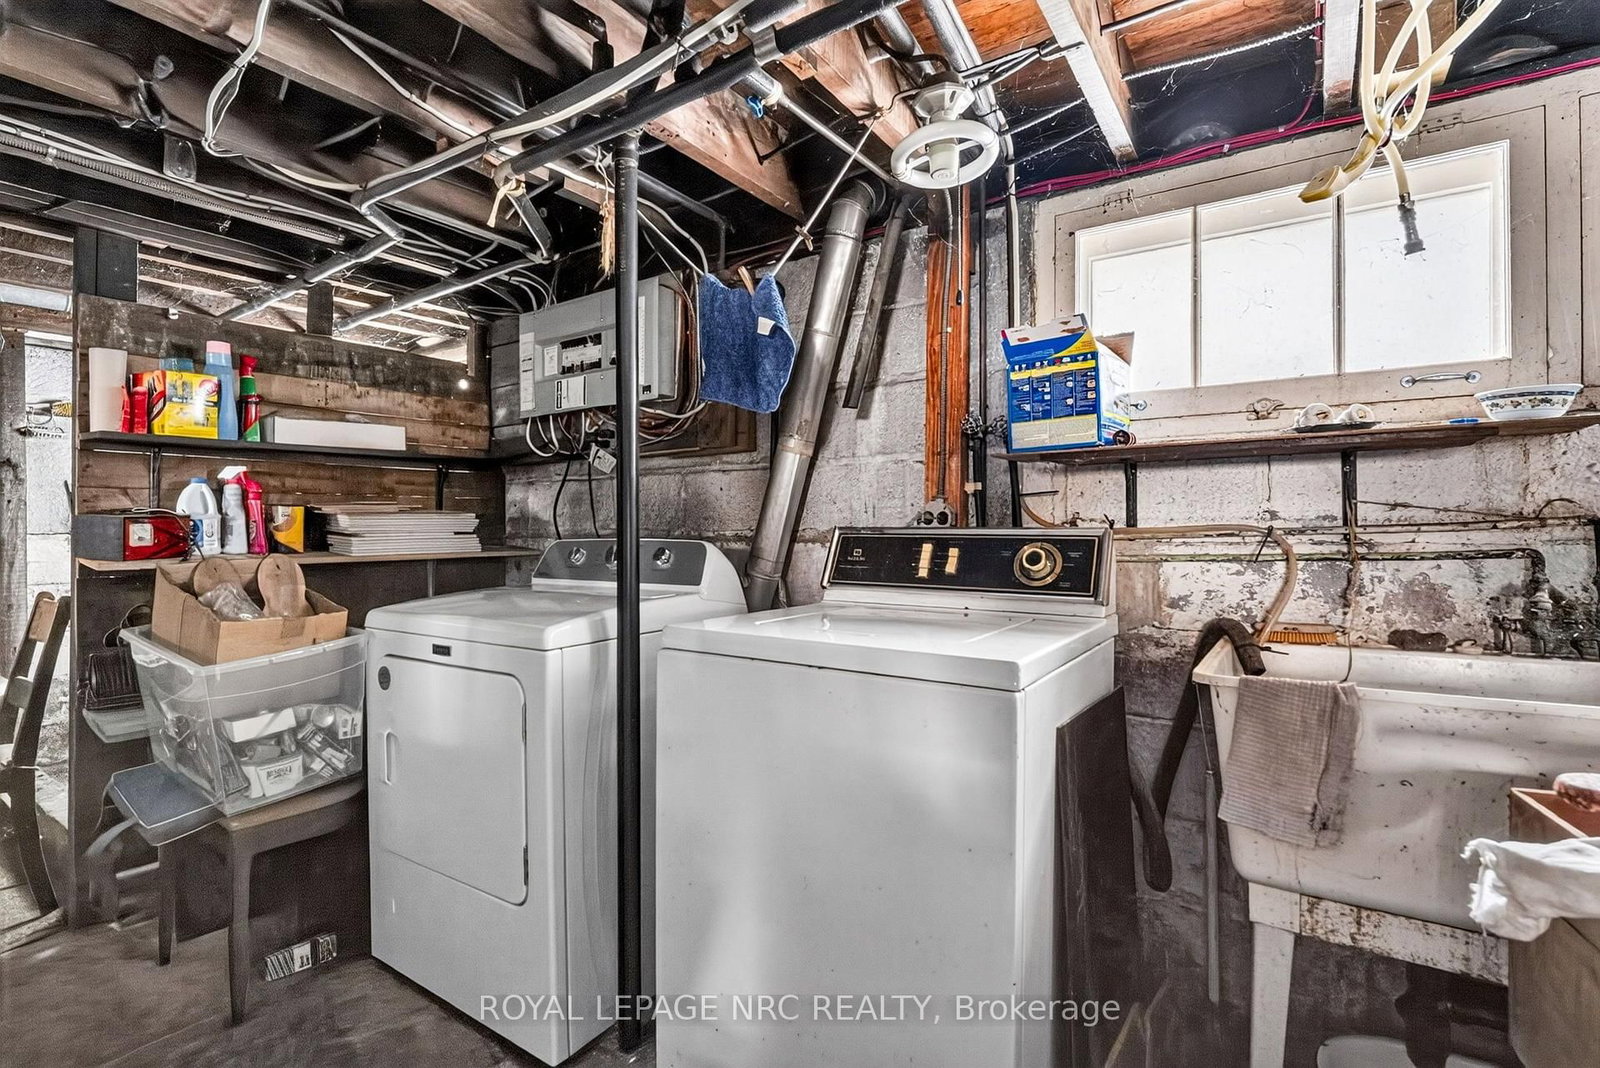
    Full + Unfinished

  • Kitchen

    1

  • Total Parking

    6 (2 Detached Garage)

  • Lot Size

    50x121.7 (Feet)

  • Taxes

    $2,596.60 (2026)

  • Type

    Freehold

Property Description

Property description for 301 Dufferin Street, Fort Erie

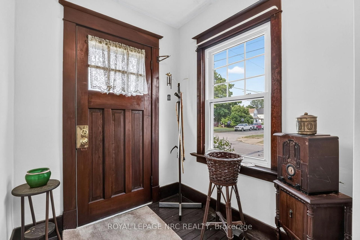
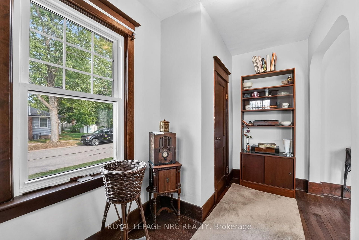
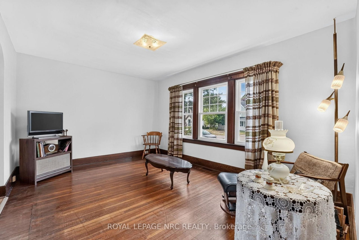
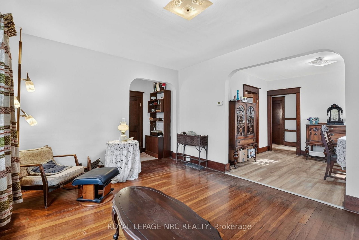
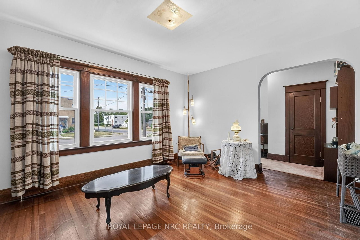
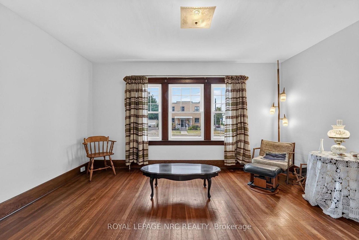
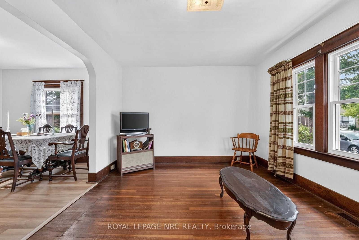
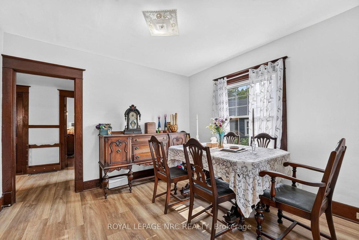
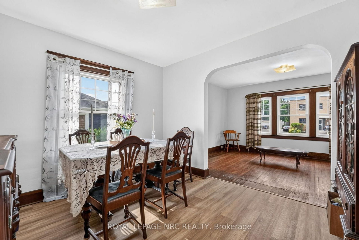
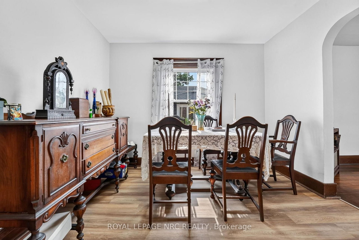
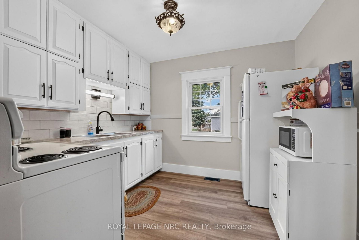
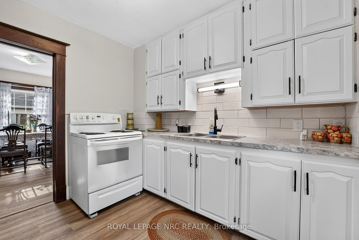
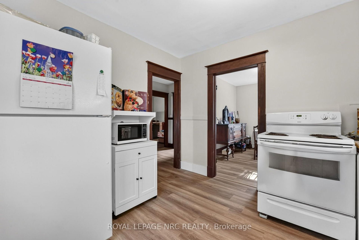
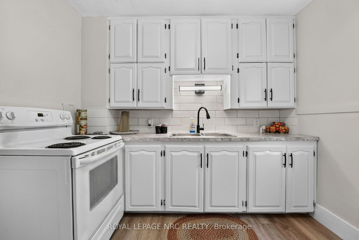
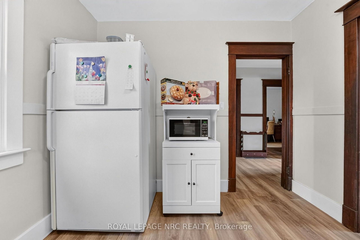
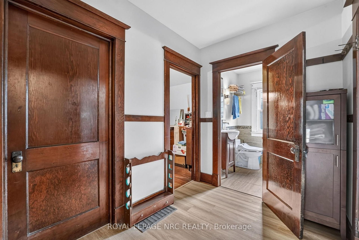
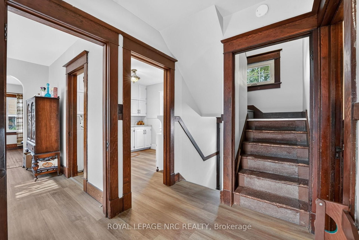
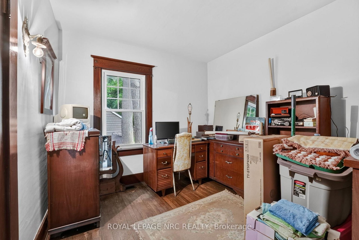
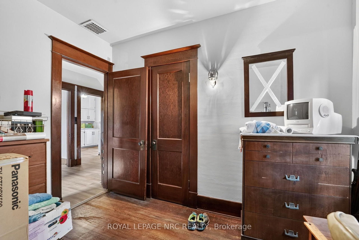
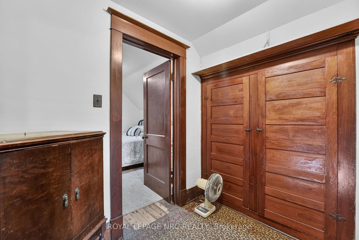
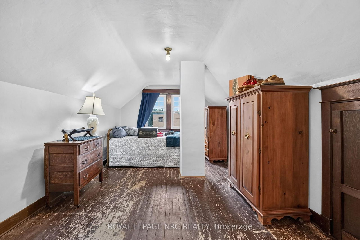
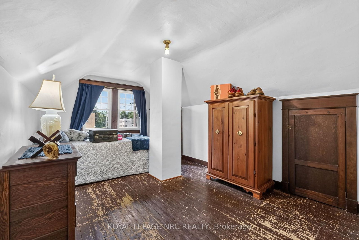
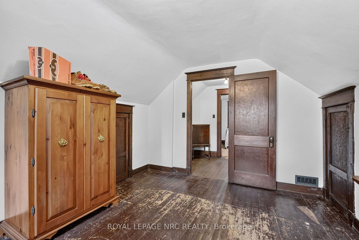
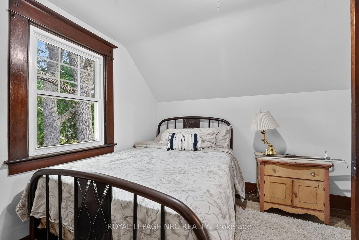
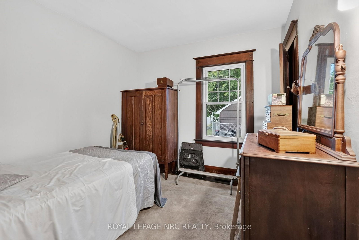
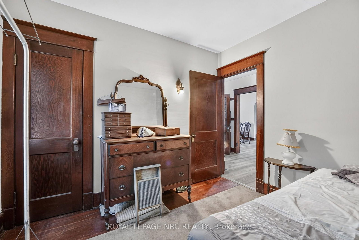
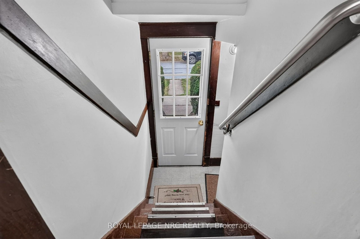
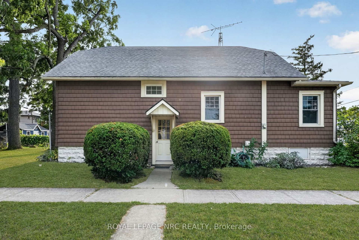
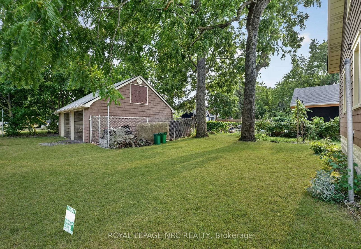
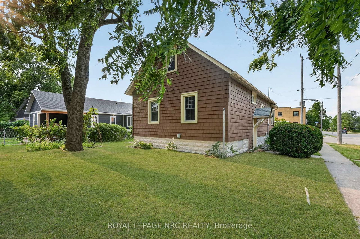
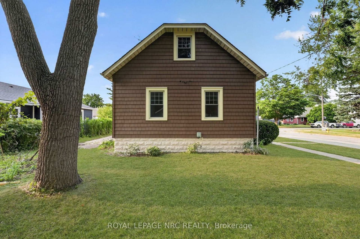
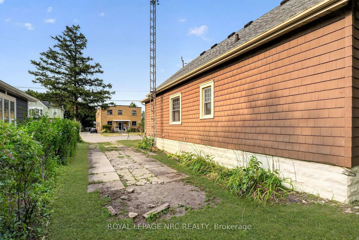
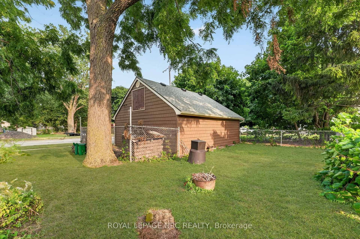
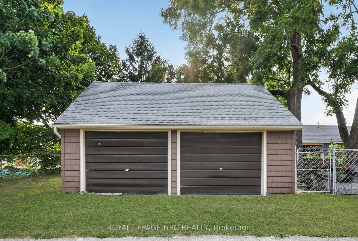
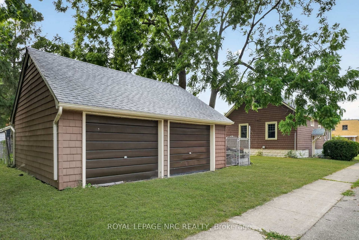
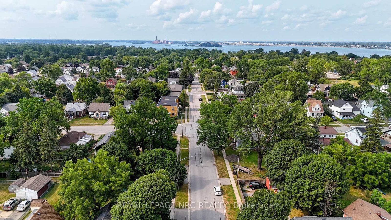
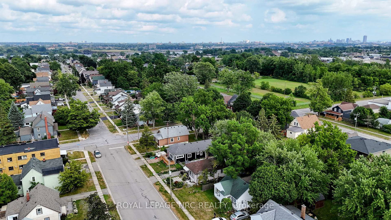
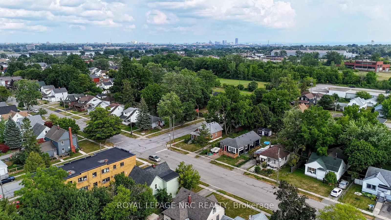
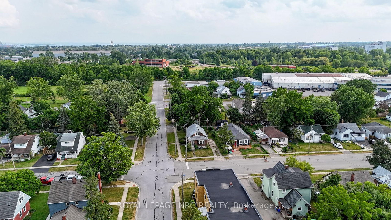
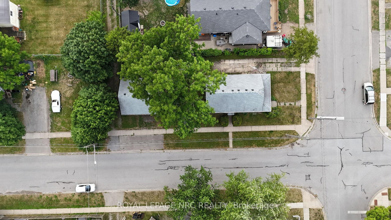
Some homes are built. This one was built to last, and loved every year since. Set on a corner lot in Fort Erie, 301 Dufferin has been a cherished family home since 1930, and the care shows the moment you step inside. The original character was never stripped away. Deep-stained wood trim, solid wood doors, built-in cabinetry and warm hardwood floors run throughout, the kind of craftsmanship you cannot replicate today. The dining room was made for long dinners with a full table, and the main floor flows easily from room to room. Four bedrooms spread across two levels, with the upper storey tucked under classic 1.5-storey angles that add charm at every turn. Forced air heat and central air keep things comfortable year round, and the full basement offers storage and room to grow. Newer siding, flashing, windows and roof mean the big-ticket exterior work is already done, backed by solid mechanicals. You get the character of a 1930s home with few of the headaches. Out back, the detached two-car garage is a standout, ready for a workshop, hobbies, storage or two vehicles under cover. The corner lot brings extra light, mature hedges for privacy, and a deep backyard with room for whatever you dream up, right down to a winter skating rink like the one this family built every winter. Homes kept with this much pride, by one family for generations, do not come along often. Book your showing before it is gone.

Listed by ROYAL LEPAGE NRC REALTY

  • MLS #

    X13617220

  • Sq. Ft

    1100-1500

  • Sq. Ft. Source

    MLS

  • Lot Irregularities

    n/a

  • Year Built

    Available Upon Request

  • Pool

    None

  • Drive

    n/a

  • Garage

    Detached, 2 spaces

  • Total Parking

    6

  • Family Room

    N

  • Den

    N

  • Exterior

    Vinyl Siding

  • Fireplace

    N

  • Roof

    Asphalt Shingle

  • Foundation

    Concrete Block, Concrete

  • Elevator

    n/a

  • Water View

    n/a

  • Laundry Level

    n/a

  • Heat

    Forced Air

  • A/C

    Central Air

  • Water

    Municipal

  • Water Supply

    n/a

  • Sewers

    Sewers

  • Central Vac

    N

  • Foyer

    1.803 x 3.488 ft Main level

  • Living

    3.479 x 4.539 ft Main level

  • Dining

    3.483 x 3.174 ft Main level

  • Kitchen

    2.867 x 3.141 ft Main level

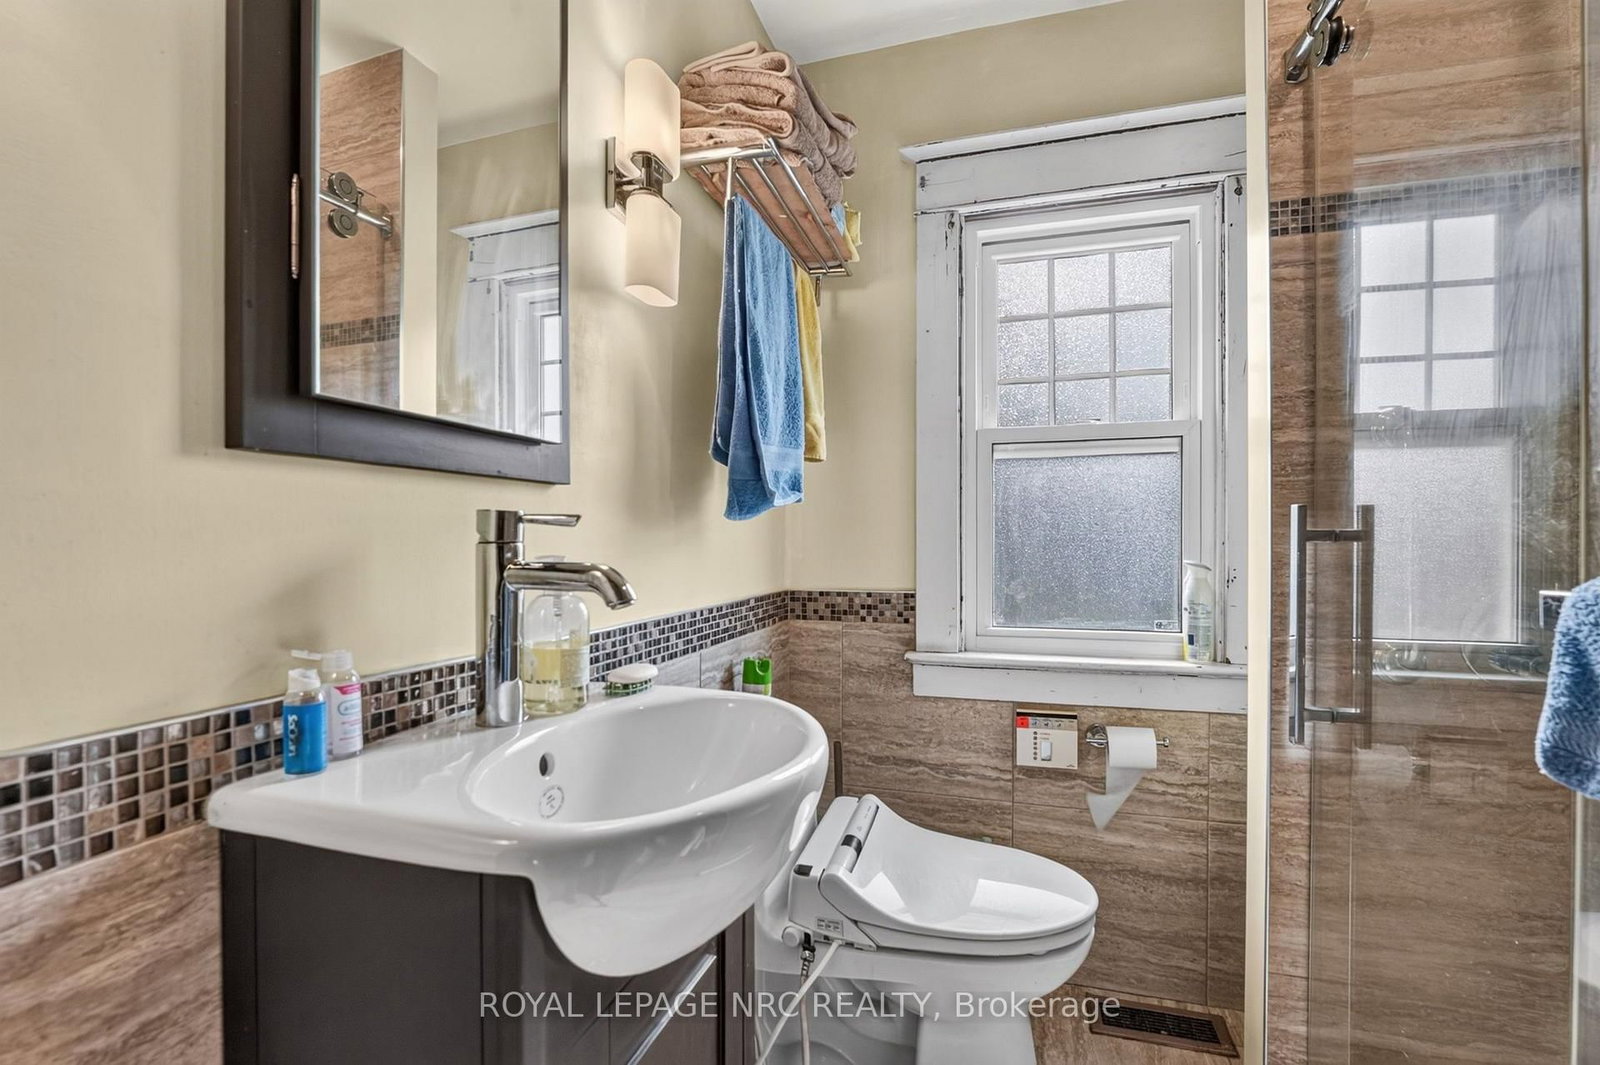
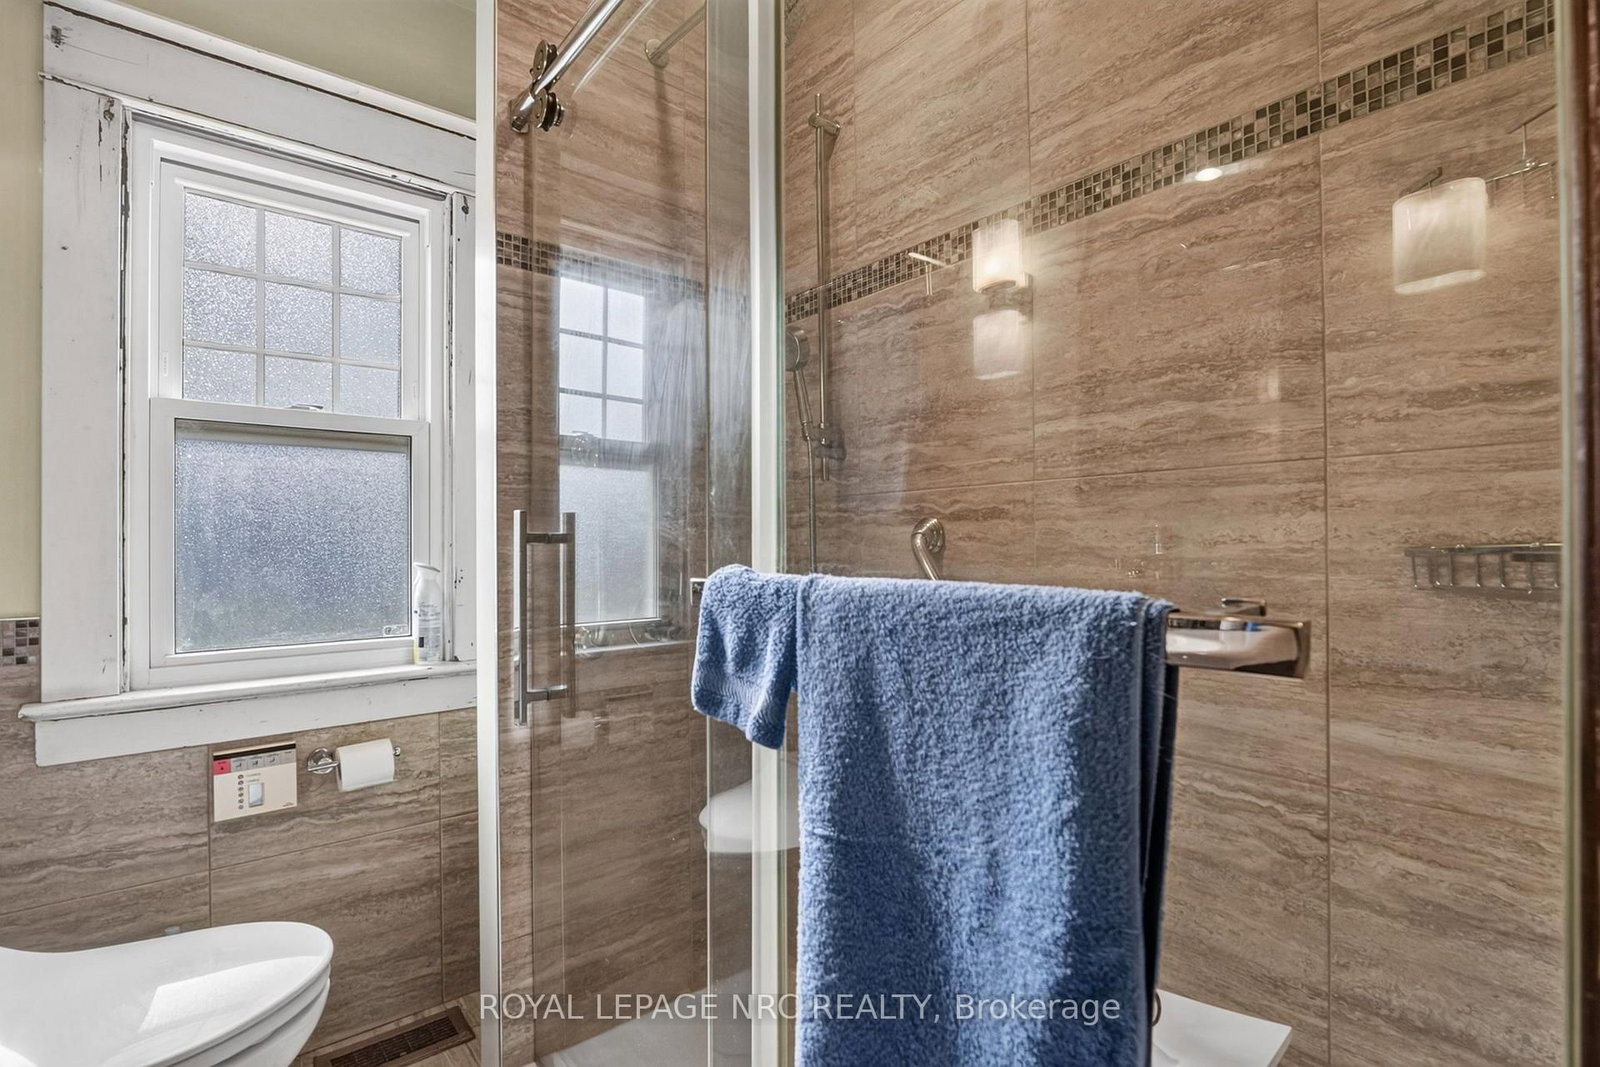
  • Bathroom

    1.903 x 1.807 ft Main level

    3 Pc Bath

  • Br

    2.863 x 3.057 ft Main level

  • Br

    3.068 x 2.864 ft Main level

  • Br

    3.21 x 3.084 ft 2nd level

  • Br

    4.934 x 3.218 ft 2nd level

  • MLS #

    X13617220

  • Sq. Ft

    1100-1500

  • Sq. Ft. Source

    MLS

  • Lot Irregularities

    n/a

  • Year Built

    Available Upon Request

  • Pool

    None

  • Drive

    n/a

  • Garage

    Detached, 2 spaces

  • Total Parking

    6

  • Family Room

    N

  • Den

    N

  • Exterior

    Vinyl Siding

  • Fireplace

    N

  • Roof

    Asphalt Shingle

  • Foundation

    Concrete Block, Concrete

  • Elevator

    n/a

  • Water View

    n/a

  • Laundry Level

    n/a

  • Heat

    Forced Air

  • A/C

    Central Air

  • Water

    Municipal

  • Water Supply

    n/a

  • Sewers

    Sewers

  • Central Vac

    N

  • Foyer

    1.803 x 3.488 ft Main level

  • Living

    3.479 x 4.539 ft Main level

  • Dining

    3.483 x 3.174 ft Main level

  • Kitchen

    2.867 x 3.141 ft Main level

  • Bathroom

    1.903 x 1.807 ft Main level

    3 Pc Bath

  • Br

    2.863 x 3.057 ft Main level

  • Br

    3.068 x 2.864 ft Main level

  • Br

    3.21 x 3.084 ft 2nd level

  • Br

    4.934 x 3.218 ft 2nd level

Thinking of Selling?

Find Out Your Home’s Value in Today’s Market!

No Email or Signup is required to view your home estimate.

estimate your home value

Contact Manoj Kukreja

Sales Representative,
Century 21 People’s Choice Realty Inc.,
Brokerage
(647) 576 - 2100

Manoj profile avatar

Inventory Graph

10 9 8 7 6 5 4 3 2 1 0 4 Months of inventory SELLER'S Market BALANCED Market BUYER'S Market

Mortgage Calculator

This data is for informational purposes only.

Mortgage Payment per month

Principal Amount

Interest

Total Payable

Amortization

Amortization

Closing Cost Calculator

This data is for informational purposes only.

Closing Cost Total for this property

Total Cash flow for purchasing this property

Down Payment(%)*
Additional information

Provincial Land Transfer Tax

Ontario Land Transfer Tax Rebate

Toronto Land Transfer Tax

Toronto Land Transfer Tax Rebate

PST on CMHC Insurance Premium

Lawyer Fees

$2,825

Government Registration Fee's

$164

Title Insurance

Closing Cost Total

Total Cash flow for purchasing this property

Provincial Land Transfer Tax

Ontario Land Transfer Tax Rebate

Toronto Land Transfer Tax

Toronto Land Transfer Tax Rebate

PST on CMHC Insurance Premium

Lawyer Fees

$2,825

Government Registarion Fee's

$164

Title Insurance

Down Payment(%)*

* A down payment of less than 20% is permitted only for first-time home buyers purchasing their principal residence. The minimum down payment required is 5% for the portion of the purchase price up to $500,000, and 10% for the portion between $500,000 and $1,500,000. For properties priced over $1,500,000, a minimum down payment of 20% is required.

Thinking of Selling?

Find Out Your Home’s Value in Today’s Market!

No Email or Signup is required to view your home estimate.

estimate your home value

Contact Manoj Kukreja

Sales Representative, Century 21 People’s Choice Realty Inc., Brokerage
(647) 576 - 2100

Manoj profile avatar

Recent Sold Listings in Central, Fort Erie

Popular Cities